
Explore this service in pictures
Technical specifications
| Materials | MDF, MDFlam, Sunta, Suntalam, Kontrplak, Masif ağaç, Masifpan |
|---|---|
| Working area | Router table areas: 200 × 400 cm and 210 × 280 cm; usable area is determined for each job. |
| Thickness | Determined according to design depth, fixings and material. |
| Tolerance | Critical dimensions and acceptance criteria are confirmed for each job before production. |
Ölçüden üretime dolap kapağı
Kapak adedi, net ölçüler, model ve malzeme bilgileriyle üretim planı oluşturulur. Yalnızca CNC yüzey veya form işleme gerekiyorsa CNC mobilya kapağı kesim sayfasını; çıtalı model için panjur ve fitil kapağı sayfasını inceleyin.
Consider the cabinet door as part of the whole installation
Manufacturing kitchen cabinet doors involves more than cutting panels to size. The appearance of adjacent doors, opening directions, relationship to the carcass, hardware and surface requirements must be assessed together. At Modoko CNC Kesim, we review requests for new kitchens and cabinet renovations using the parts list and design. When defining production at our Dudullu workshop in Istanbul, we clarify which stage the dimensions refer to and which operations you want completed before delivery.
When renovating an existing kitchen, assess the cabinet carcasses as well as the doors. A distorted carcass, inconsistent gaps or a changed hinge arrangement may not be resolved simply by copying the old door's dimensions. Specify which parts of the existing system will be retained. Handles, hinges, drawer fronts and side cover panels belong to the same installation, but they are not all automatically included in the same manufacturing scope. A parts list explaining the work you need helps us prepare an accurate quotation.
Preparing a dimension list
Identify each door with a code and list its width, length, thickness and quantity. State whether dimensions refer to the finished door or the opening in the cabinet. If you cannot determine clearances or overlays, check with your installation team before submitting the list as final production instructions. Hinged doors and drawer fronts may need different measurement approaches. Marking right- and left-hand orientation separately is particularly important for patterned work.
Prepare an overall layout when several cabinets must have a consistent appearance. Show the position of each part code. Pattern alignment between upper and lower doors, continuous horizontal lines and neighbouring frame widths may not be apparent from individual dimensions alone. Specify how the pattern should scale when applying the same design to doors of different heights. Keeping the frame width unchanged on a small door gives a different result from scaling down the entire design. Confirm this while preparing the production file.
Design and material selection
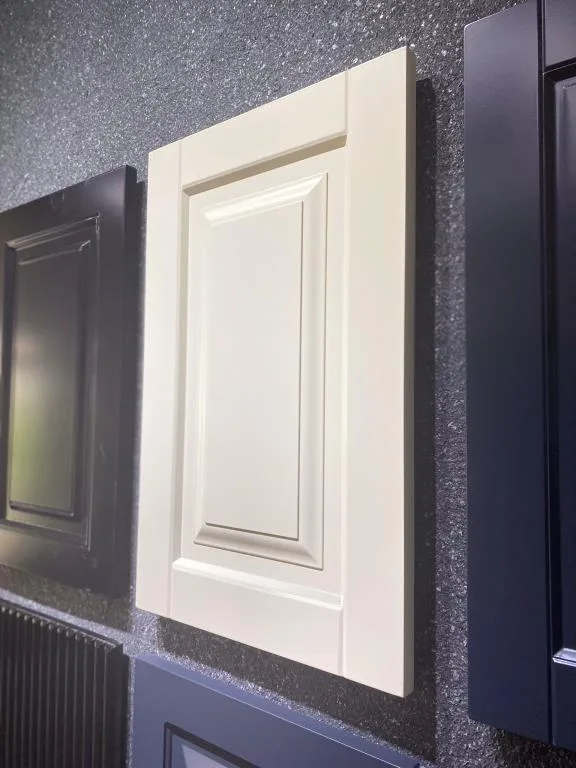
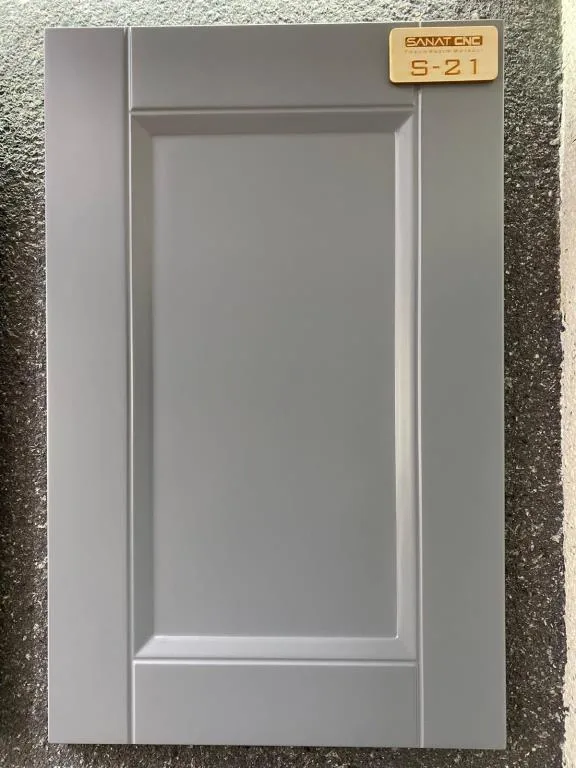
MDF cabinet doors may have flat surfaces, framed designs, linear patterns or raised relief. A reference photograph shows the overall design but does not establish groove width, depth or edge shape. Explain which details of the reference you want. For an exact reproduction of an existing design, provide a dimensioned drawing or information about a physical sample rather than relying on a photograph alone. Our MDF CNC cutting page explains the relationship between sheet material and surface machining in more detail.
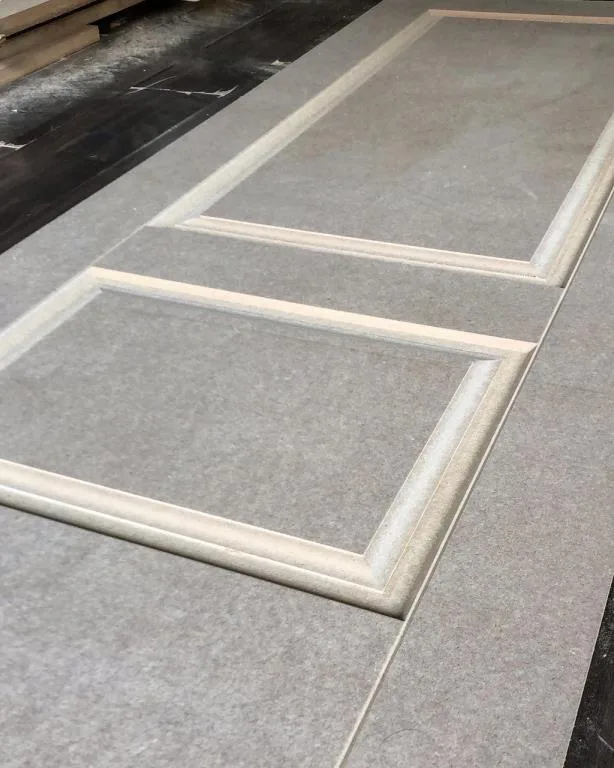
Material type and thickness are assessed alongside the selected design. For a deeply machined pattern, the material remaining behind it must be considered together with the fixing details. State from the outset if painting, membrane coating or another surface treatment is planned. Include the edge and surface conditions required by the team carrying out the next process in the file. Supplying a raw machined door and supplying one with its final finish completed are different scopes of work. Providing a colour code does not automatically include painting in the order.
Details covered by CNC machining
Cutting a door's outer dimensions, machining its surface pattern and preparing requested fixing details are defined separately. Our workshop has three-axis CNC routers with working areas of 200 × 400 cm (Exitech) and 210 × 280 cm (Mutlucam). Table size does not guarantee that every part can use the same layout; workholding and design requirements are assessed separately. Our CNC cabinet door cutting service explains how a drawing is translated into a machining scope in more detail.
For hinge recesses or handle holes, provide the technical dimensions of the actual hardware. Do not assume that measurements of a similar product found online apply to yours. Hole positions and face orientation must be clear. Turning a door over may also reverse the design direction. In batch production, give doors using different hardware separate codes. If fixing preparation is outside the order scope, establish which team will complete it after delivery. This helps prevent missing or unnecessary operations.
Custom designs and design families
If you are considering a louvred or fluted design, assess how narrow and wide doors will look together. Maintaining line spacing, centring the design and setting the margin between the last line and the edge affect the whole set. Our louvred and fluted cabinet door service explains dimensioning requirements for these designs. For more pronounced relief surfaces, explore the 3D cabinet door and relief machining page. If a kitchen uses several designs, identify the design for each part in the list.
If only the centre of the design will change, specify the frame and edge dimensions that must remain the same. Where patterns continue across adjacent doors, allow for the installation gap in the design. Colouring the machined surface later will change its appearance, so assess raw samples and finished examples separately. Our relief file preparation guide explains the difference between a visual reference and the dimensioned model required for production.
Comparing existing doors with a new set
If replacing only a few doors, share the design, finish and current condition of the remaining set. A surface used for years may not look the same as a newly produced part. Matching cut dimensions and matching colour and gloss are separate requirements. Existing hardware that is no longer available may also affect the renovation decision. State whether the new part will sit among existing doors or in a separate section. Identify the reference door with a code. Do not automatically add planned on-site adjustments to the production dimensions. Approve the final dimension list with the person responsible for installation clearances and fixing decisions. This check helps identify small but important differences between seemingly identical parts.
Quotation and production approval
Price depends on the total number of doors, number of different designs and sizes, material, pattern detail, fixing preparation and delivery condition. A flat door and an extensively machined design with the same outer dimensions do not represent the same scope. Samples, later revisions and special packaging should also be discussed in advance. Our pricing page lists questions to ask when comparing quotations. Approving the latest parts list makes the production scope clear.
Delivery and dispatch terms are confirmed for each job.our cabinet door examples gallery to review and through the quotation form to send your dimension list. This lets us plan the doors with a clear scope from design to delivery.
SEE THE WORK UP CLOSE
From our workshop, in motion.
Short clips of our own production and finished pieces. Select a video to watch.
Frequently asked questions
Are the existing door’s dimensions enough?
The cabinet, assembly clearances and connection arrangement must also be checked. State whether the supplied dimensions are finished door dimensions.
Are painting and assembly included?
These operations are not automatically included in the cutting scope. Explain the required delivery condition in your quote request.
How is a design applied to doors of different sizes?
Keeping frame width constant and scaling the design are different choices. The choice is established using the overall layout and parts list.