
Explore this service in pictures
Technical specifications
| Materials | MDF, MDFlam, Sunta, Suntalam, Kontrplak, Masif ağaç, Masifpan |
|---|---|
| Working area | Exitech: 200 × 400 cm; Mutlucam: 210 × 280 cm. Workholding allowance is assessed separately. |
| Thickness | Determined according to the sheet, pattern depth and fixings. |
| Tolerance | Critical dimensions and acceptance criteria are confirmed for each job before production. |
Tekrarlı kanal düzenine sahip kapaklar
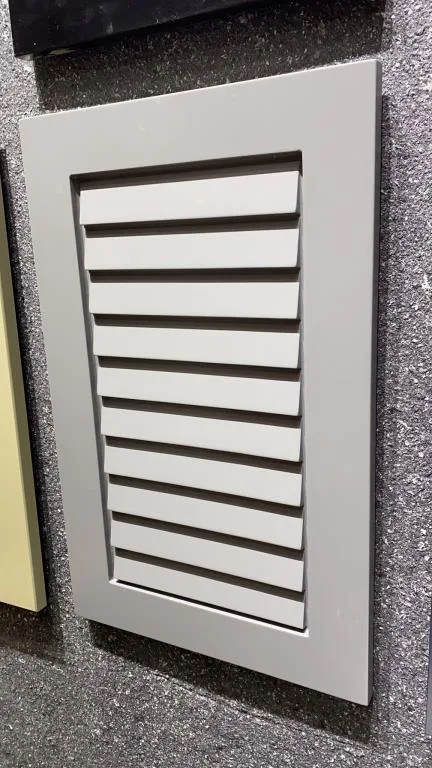
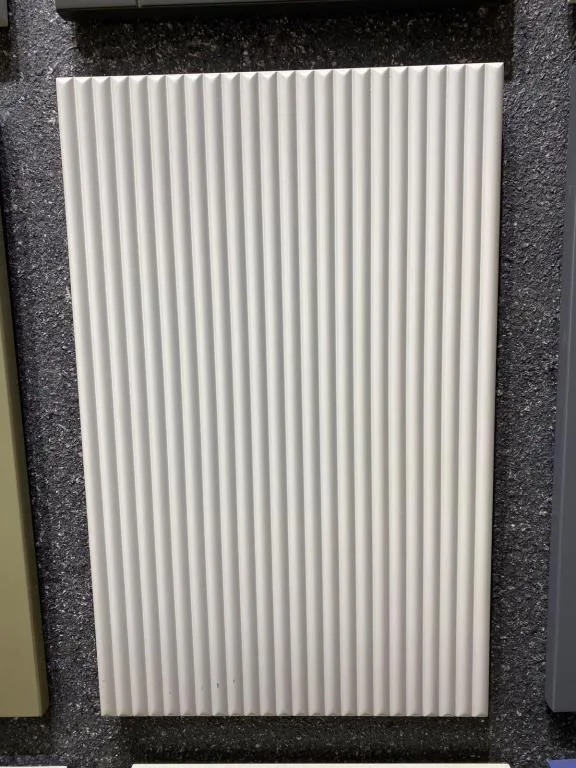
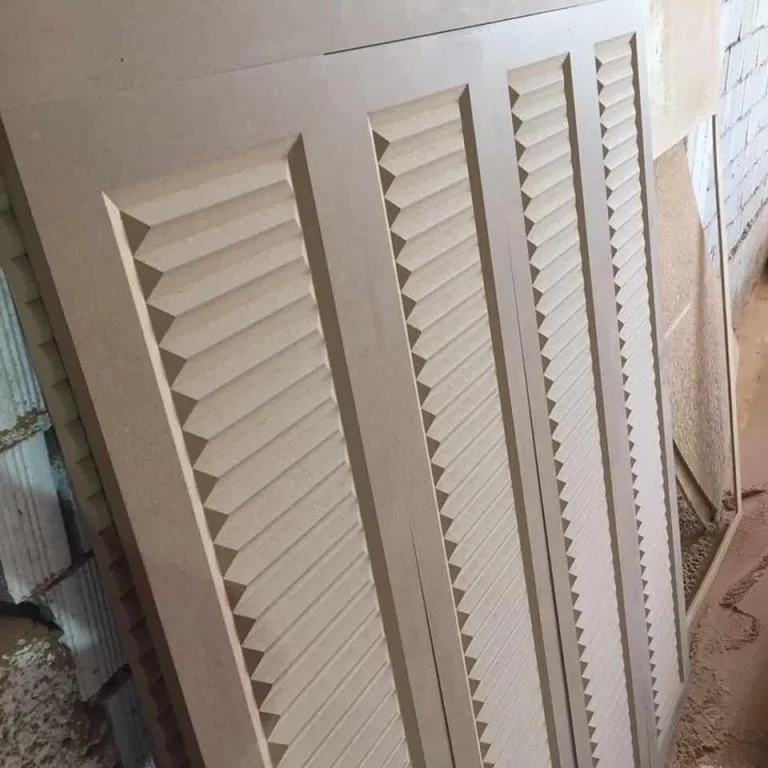
Panjur ve fitil görünümü, kapak yüzeyinde belirli aralıklarla tekrarlanan kanalların işlenmesiyle hazırlanır. Diğer kapak seçenekleri için CNC Cabinet Door Cutting, tam üretim için dolap kapağı imalatı sayfasına bakın.
Plan linear cabinet door designs as a set
Louvred and fluted door designs are used to add rhythm to furniture surfaces through regular lines. A horizontal or vertical pattern affects both the individual door and its relationship with adjacent doors. At Modoko CNC Kesim, we assess these requests using the design, overall dimensions and parts list. When sending your file to our Dudullu workshop in Istanbul, specify the direction and spacing of the lines and how you want them to continue across the set so that we can define the production scope accurately.
A surface with a louvred appearance is different from a door with actual openings that allow air to pass through. The required product may simply be a patterned panel, while some applications call for a structure with gaps or separate components. Explain which features you like in your reference photograph. State any ventilation or other functional requirement separately from appearance. Do not assume that every line in a door design is an opening based on the design name alone. Function and appearance are clarified together on the dimensioned drawing.
Dimensions for louvred and fluted patterns
For a linear design, line spacing, line width and edge margins matter alongside overall dimensions. The top and bottom line positions affect a horizontal design, while left and right margins affect a vertical design. Specify whether the pattern should be centred or start from one edge. On doors of different widths, the last line ending in different positions may be undesirable. An overall layout reveals these differences before production.
Scaling down an entire pattern and keeping line spacing fixed produce different results on a smaller door. The first reduces detail size; the second may change the number of repetitions. Specify which feature must remain unchanged. Assess narrow drawer fronts and wide doors together when they belong to one set. Keeping frame width fixed is another separate decision. Matching design variants to part codes helps ensure doors of different sizes receive the correct pattern.
Material and machining scope
When choosing MDF or another wood-based sheet, consider the design depth and subsequent surface treatment together. Not every material can reproduce the same pattern at the same level of detail. Provide the sheet type, thickness and existing finish. For customer-supplied sheets, specify the actual usable dimensions and face orientation. Our MDF CNC cutting service provides preparation guidance for sheet material, surfaces and fixing details. Do not finalise your material choice solely from the colour in an online photograph.
Critical dimensions and acceptance criteria are confirmed for each job before production.
The relationship between the frame, handle and hinges
Check handle holes and connection points within patterned areas together with the model. Placing a handle on a pattern line rather than a flat section can change the appearance. Supply the hardware’s technical dimensions. Mark the hinge side, front face and pattern direction separately for right- and left-hand doors. If rear-face machining is needed, explain its relationship to the front pattern depth. Doors with matching overall dimensions should not automatically be assumed to have identical connections.
For new parts to be added to existing furniture, send both an overall photograph of the old door and dimensioned details. Used doors may have holes added later or modifications made on site. Decide whether these should be carried over into the new design. Our kitchen cabinet door manufacturing page explains the relationship between carcasses, hardware and doors in renovation work. Include your installation team's clearance requirements in the production list, keeping them distinct from finished door dimensions.
Surface treatment and sample assessment
An unfinished machined design looks different from a painted or coated one. Shadows between lines, colour and lighting direction can alter the pattern’s appearance. Specify painting, coating, sanding and assembly requirements separately. Do not assume the cutting quote includes all finishing work. If another team will finish the surface, discuss its required preparation condition in advance. Assess the design against the actual delivery scope.
A sample may cover an entire door or a selected section of the pattern; the appropriate scope is discussed for each job. For example, a surface sample may demonstrate line width, while checking alignment across a full set also requires an overall layout. State which features the sample represents. Doors of different sizes or with different surface treatments should not be considered fully verified by the same sample. If the design changes after approval, identify which parts the new version affects.
Preparing files and parts lists
In a DXF or DWG drawing, identify outer cutting boundaries, surface patterns and construction dimensions separately. State the actual dimensions and units. Support groove widths, depths and areas that must remain unmachined with written notes. A photograph or PDF preview helps check that the design opens correctly. Our DXF file preparation guide explains line cleanup and dimensional checks. Keeping only the final production version in the file reduces confusion.
Give each part a code and collect width, length, thickness, quantity, design and orientation in the same list. Distinguish variants of the same design with different colours or face conditions. Update the revision date and remove superseded files from the production package. Ensure the approved dimension list matches your installation team's list. Our CNC cabinet door cutting service explains how a design is turned into a production file, allowing the design and order quantity to be tracked together.
Pricing and delivery planning
Prices for louvred and fluted doors depend on total quantity, number of different designs, overall dimensions, the structure of the machined lines, material and delivery condition. Repeating the same design requires different preparation from a pattern that changes on every part. Samples and additional fixing preparation should be listed separately in the quotation if required. Use our pricing page to assess your quotation. If the file or material changes, confirm the price rather than assuming the previous quotation applies to the new scope. The final assessment is based on your own parts list.
Production is scheduled after file checks and scope approval. Delivery planning also considers surface treatment, sample approval and transport time. If you want doors packaged by cabinet or installation area, share the coding system in advance. in our cabinet door machining gallery shows general examples, while the photographs at the top of the page show louvred and fluted designs. Through the quotation formDelivery and dispatch terms are confirmed for each job.
Frequently asked questions
Does every door with a louvred pattern allow airflow?
No. A surface pattern and actual openings are different designs. Specify ventilation requirements separately.
Can the line spacing stay the same across different sizes?
State your preference. Keeping line spacing constant and scaling the entire design are different options.
Is painting or surface finishing included?
An unfinished machined part and a fully surface-finished cabinet door are different delivery scopes. Specify the operations you expect in the quote.