
Explore this service in pictures
Technical specifications
| Materials | MDF, MDFlam, Sunta, Suntalam, Kontrplak, Masif ağaç, Masifpan |
|---|---|
| Working area | Exitech: 200 × 400 cm; Mutlucam: 210 × 280 cm. Workholding allowance is assessed separately. |
| Thickness | Confirmed according to sheet thickness, pattern depth and rear-face fixings. |
| Tolerance | Critical dimensions and acceptance criteria are confirmed for each job before production. |
Model and form machining for CNC cabinet doors
Bu sayfa kapak yüzeyindeki model, kanal, form ve delik işlemlerini kapsar. Tam kapak üretimi için mutfak dolap kapağı imalatını, çıtalı görünüm için panjur ve fitil kapağı, derin yüzey modelleri için 3D kapak işlemeyi inceleyin.
Turning a cabinet door drawing into a manufacturable part
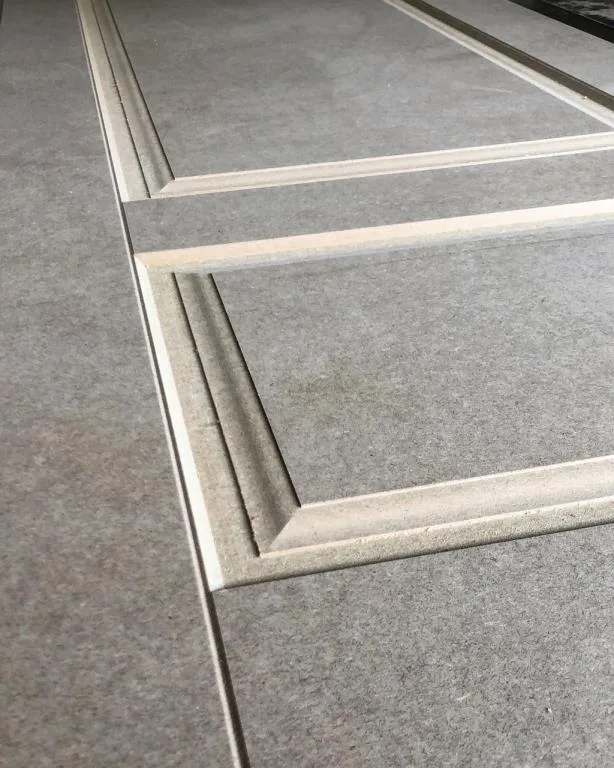
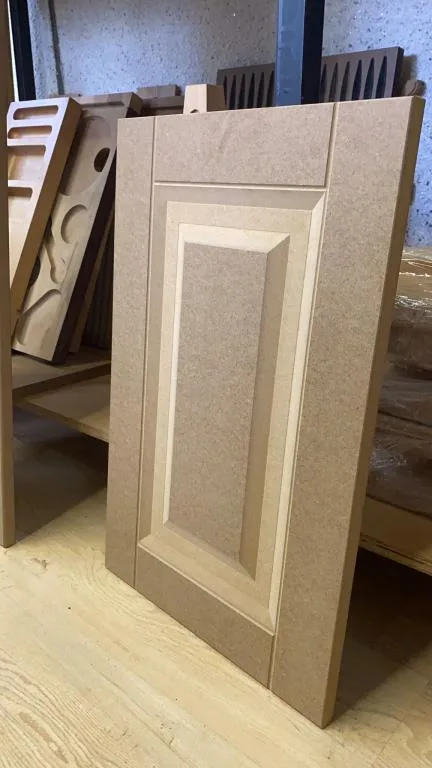
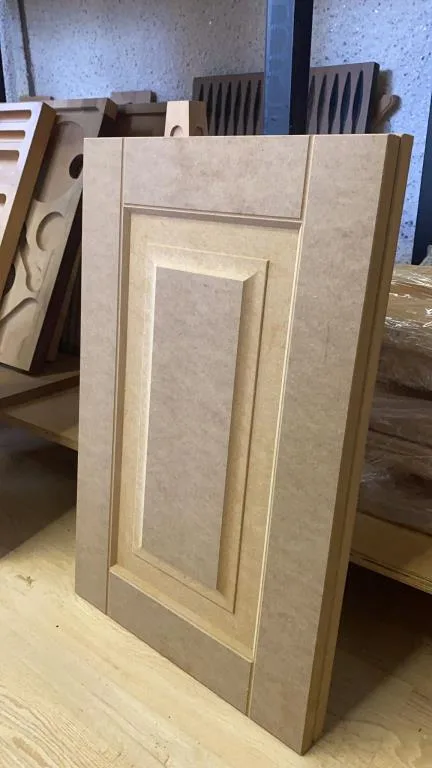
CNC cabinet door cutting creates a furniture door’s overall dimensions and specified surface details from a drawing. A kitchen door, wardrobe panel or decorative furniture front may use the same basic machining approach but differ in pattern, connections and delivery requirements. When reviewing a request at Modoko CNC Kesim, we establish which surfaces need machining, where the part will be used and which operations another team will perform. This lets us work from a dimensioned scope rather than a pattern name alone.
This service can suit furniture manufacturers with prepared drawings, installation teams and projects requiring custom designs. You can request machining of your own sheets or discuss a scope that includes material supply. Prices and lead times cannot be confirmed without the material type, thickness, overall dimensions and quantity. If your file is not ready, send reference images and target dimensions so we can discuss drawing preparation. Developing a model from an image requires different preparation from using an existing cutting file.
Overall dimensions and pattern dimensions
The outer dimensions, frame width and machined area of a door are separate measurements. For example, scaling an entire drawing proportionally to apply the same design to different door sizes may not give the result you expect. State if you want the frame width to remain constant. The drawing should also clearly show the design's centring, top and bottom margins, and horizontal or vertical orientation. Where a set contains several heights and widths, an overall layout makes it easier to compare the individual door drawings.
Keep outer cutting lines and surface patterns on separate layers in the production file. Add written machining depths rather than relying only on colours. Make clear whether a line represents a groove, outer boundary or construction dimension. Remove unused alternatives and duplicate lines. Match part codes to the quantity list. Do not combine two same-sized doors with different pattern orientations into one entry; they must be distinguished so the correct side is machined.
Material and subsequent surface treatment
For sheet materials such as MDF, thickness and surface condition are assessed alongside the chosen pattern. As machining depth increases, the remaining base thickness, fixing points and intended use become more important. Provide the full material specification and manufacturer code if available. For sheets you supply, identify usable dimensions and damaged areas. Our MDF CNC cutting service explains the information needed for different MDF requests. Do not finalise material selection solely from its appearance in a design photograph.
If the doors will be painted or coated later, discuss the edge profile and surface preparation required by the team doing that work. A raw CNC-machined surface and a fully finished door are different delivery specifications. State whether you require sanding, painting, coating, fittings or installation. When assessing a production sample, also consider which processes have been completed on it. Approval of a raw part does not constitute approval of a colour or finish to be selected later. The quotation should clearly state the condition in which the doors will be supplied.
Machine working area and machinable details
Modoko CNC Kesim's Exitech router has a 200 × 400 cm working area, and the Mutlucam router has a 210 × 280 cm working area. Both are three-axis CNC routers. Table dimensions do not mean that a drawing can be placed edge to edge without allowances. Part geometry, workholding and the machining path are assessed separately. Read about general capacity on our CNC router cutting page and explore individual machines in our machinery section.
Critical dimensions and acceptance criteria are confirmed for each job before production.
Specifying connection details
If hinge recesses, handle holes or special fixings are required, show their positions and dimensions separately. A technical drawing of the hardware is helpful. For left- and right-hand doors, check face orientation, hinge side and pattern direction together. Indicate any relationship between a rear-face operation and the depth machined into the front. The visible face should not be guessed from the file name if it is unclear. Label the faces to be machined clearly on the drawing.
When producing new parts similar to an existing door, first check the original product's actual dimensions and fixing arrangement. Wear or modifications made during installation could otherwise be copied into the new file unintentionally. Our kitchen cabinet door manufacturing page explains the overall scope for renovation work. Our louvred and fluted cabinet door service offers guidance for linear designs, while our relief file preparation guide covers models containing height information.
Match revisions to the parts list
When the production file changes, identify the affected part codes as well as sending the revised drawing. A door width change may also require the pattern alignment on another part in the set to be updated. A short revision note showing old and new dimensions side by side helps check these relationships. Update the order list when quantities change, even if the technical drawing stays the same. If production follows an approved sample, specify which version matches it. Discuss the job's status rather than assuming a part already in production can still be changed. Tracking the correct version, quantity and material together helps preserve consistency across a batch of cabinet doors.
Pricing and production runs
CNC cabinet door pricing depends on the number of different sizes and designs as well as total quantity. Repeating one design requires different preparation from producing a different design for every door. Machined surface area, material, fixing holes, samples and delivery requirements are assessed together. A comparison based only on square metres may overlook these details. Use our pricing page to check which operations a quotation includes. After a revision, whether the previous quotation applies to the changed scope is discussed again.
After file checks and scope confirmation, a first-part assessment is planned if needed. The approved design version, parts list and material details are kept together. If parts should be separated by set, cabinet or installation area at delivery, share the coding system in advance. Include transport and final surface treatment time in your schedule. Explore examples in our cabinet door machining gallery and send your drawings through the quotation form. Let's plan production using the correct file and a clearly defined delivery scope.
Production sequence, face orientation and edge references are reviewed together during drawing checks.
Frequently asked questions
Is a photo of the pattern enough for production?
A photo shows the appearance. Overall dimensions, frame details, grooves and depths must be confirmed separately for production.
Can you machine hinge recesses?
Specify your request with the hardware's technical dimensions and face orientation. The machining scope is assessed from the file.
Does each cabinet door need a separate file?
Use separate part codes for different dimensions, designs or orientations. State the repeat quantity for identical parts in the list.